
Start of property details
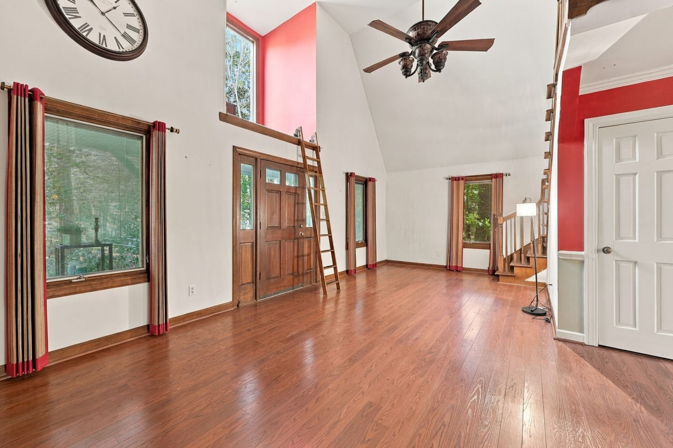
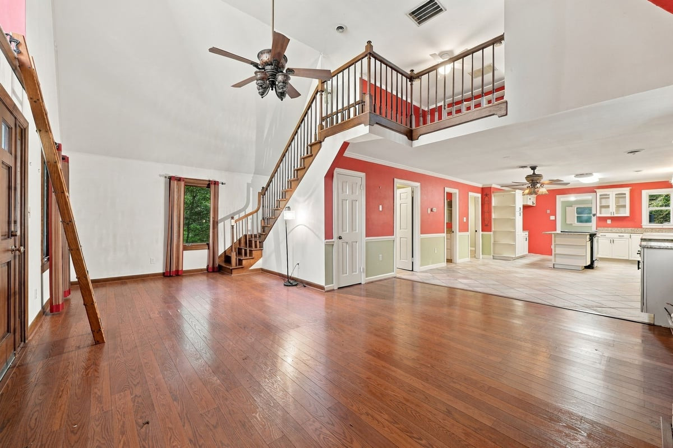
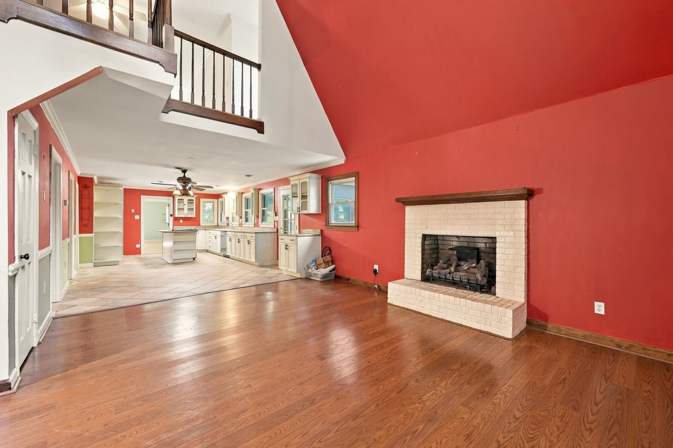
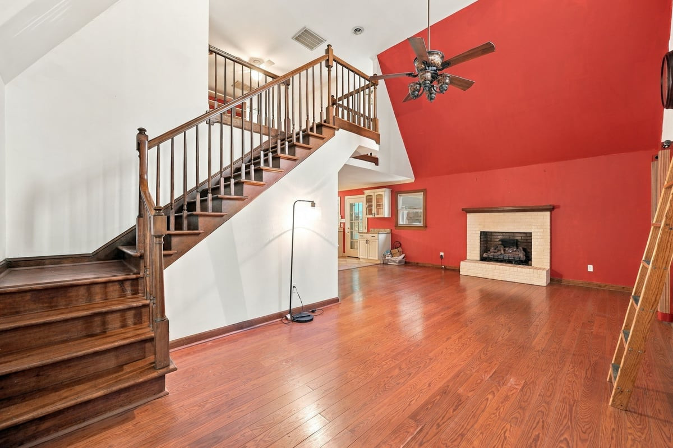
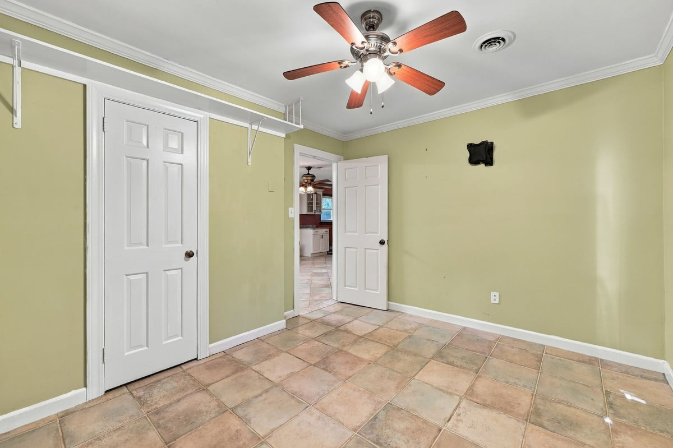
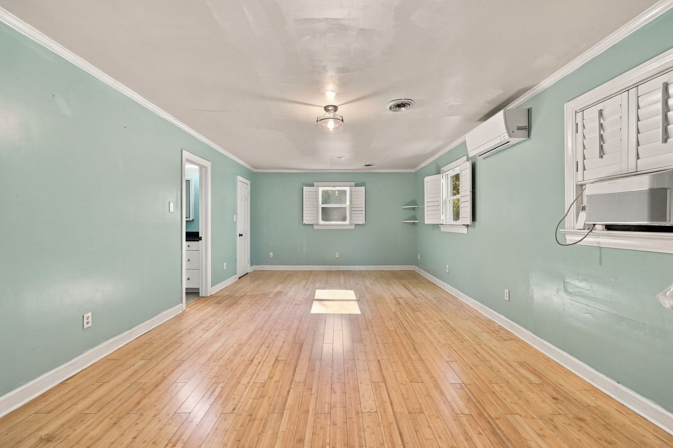
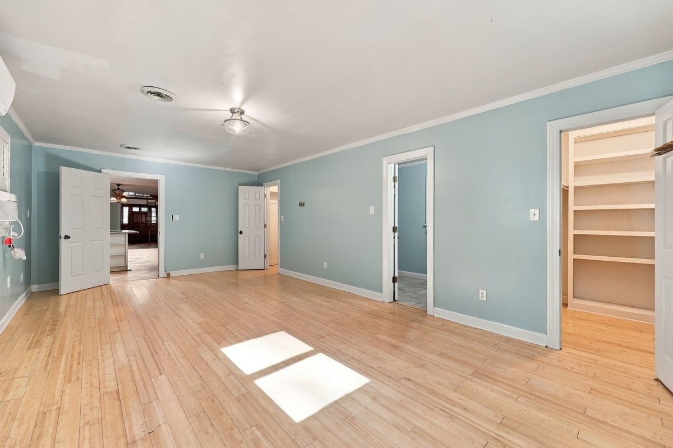
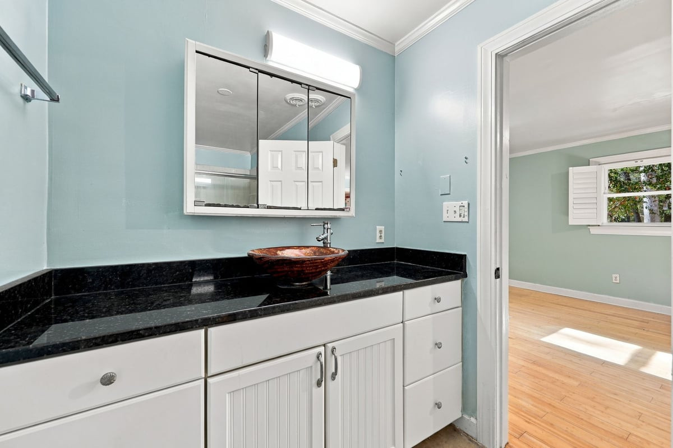
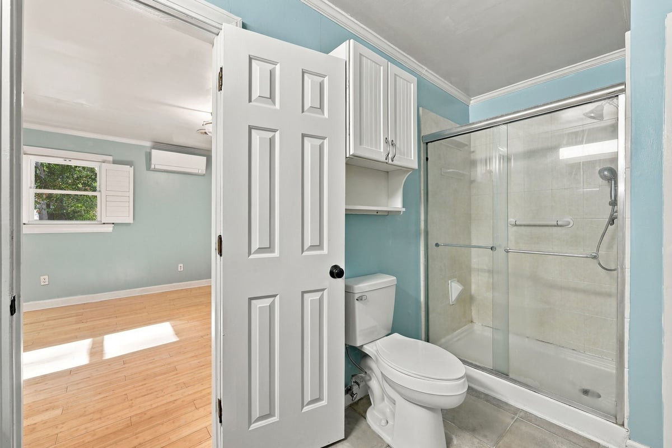
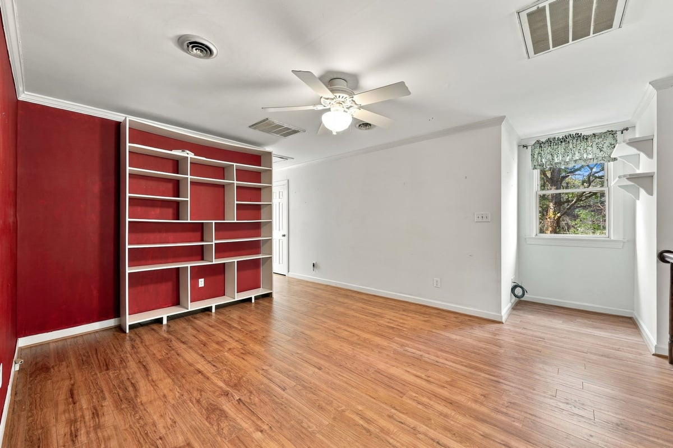
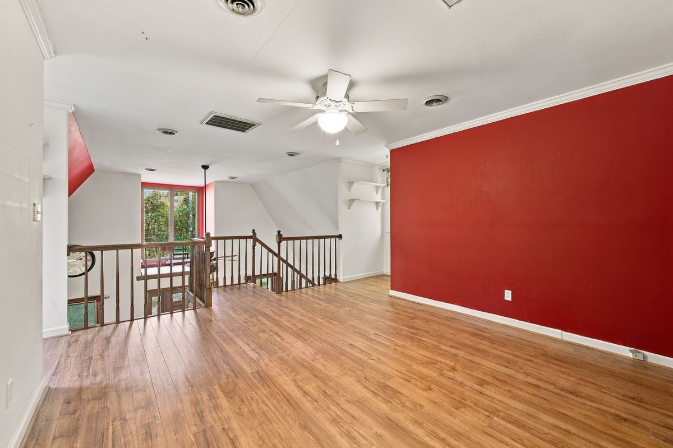
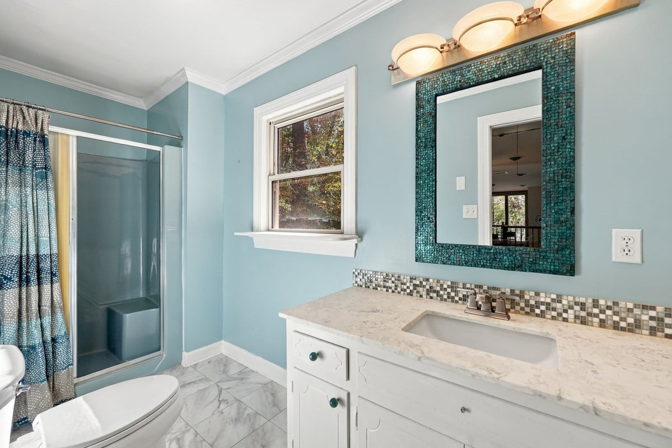








1 / 61
3328 Randomwood Drive
Greenville, NC 27858
today
NEW
·
Active
$379,000
$192 / Sqft
3
Beds 3
Baths 1
Garage 1,972
Sqft 2.29
Acres MLS# 100615991
Cumulative Days on Market: 1
· Includes prior listings
· Currently listed since 11/12/26 · Data provided by the MLS.
Property Description
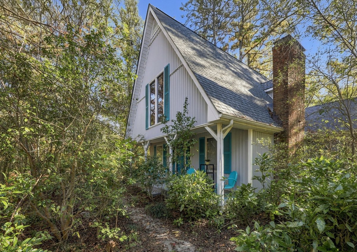
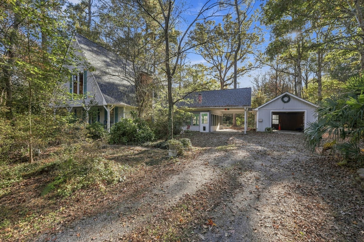
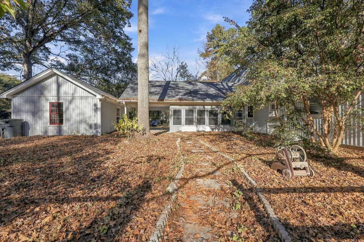
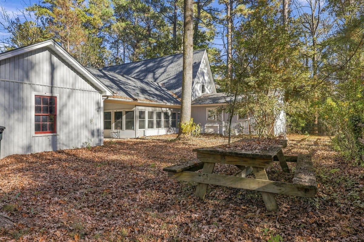
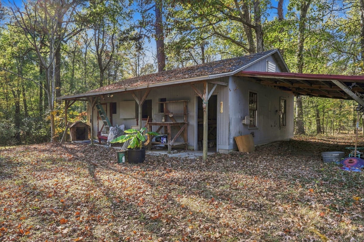
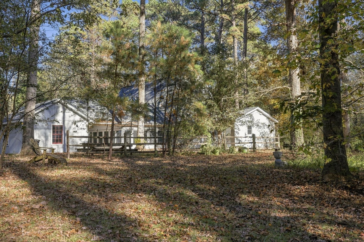
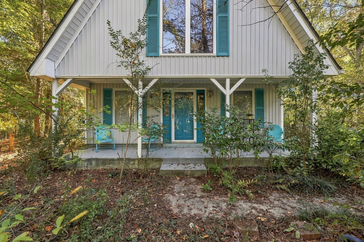
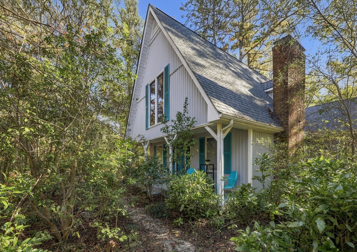
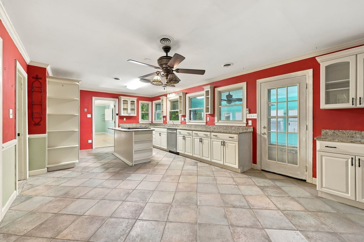
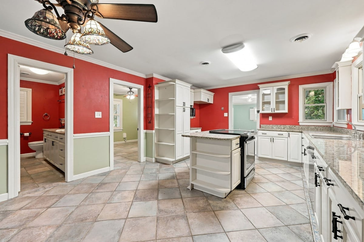
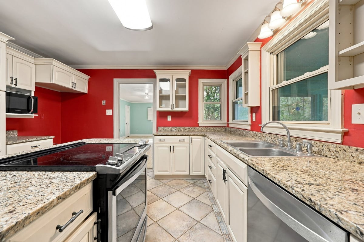
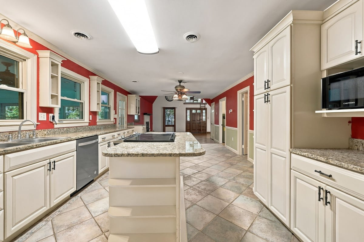
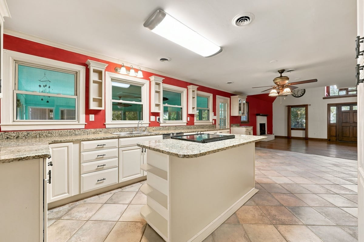
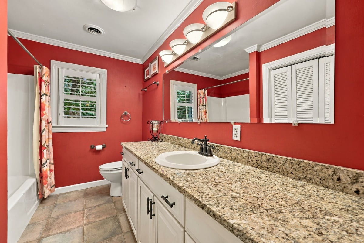
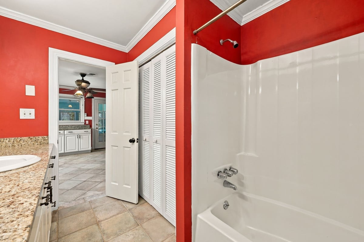
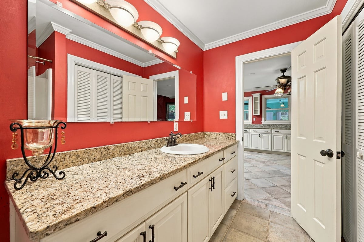
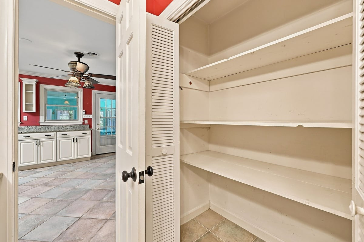
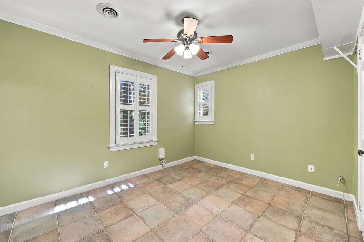
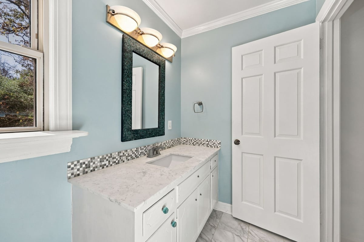
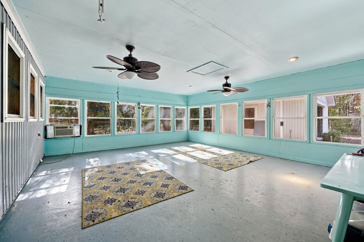
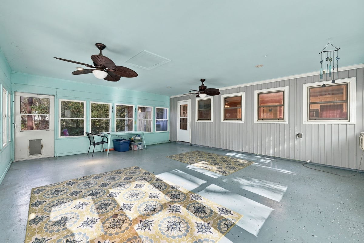
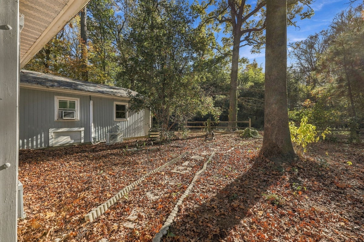
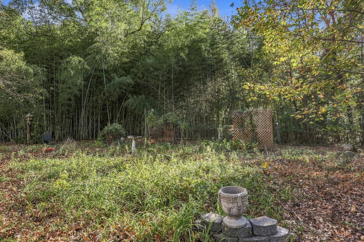
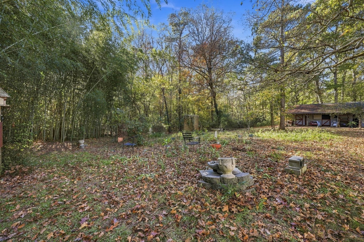
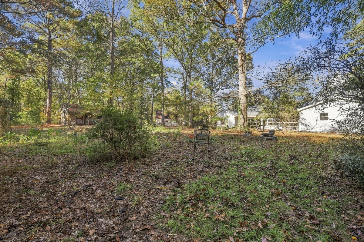
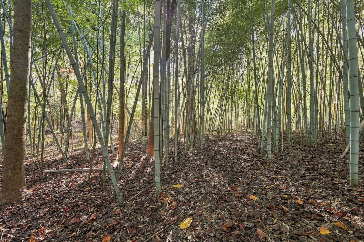
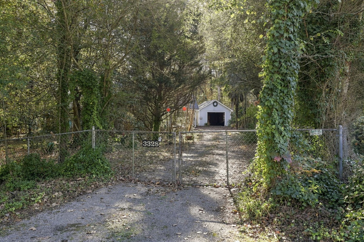
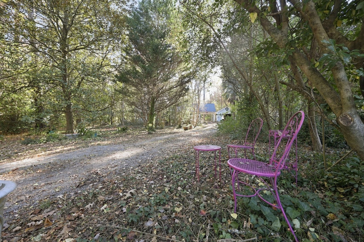
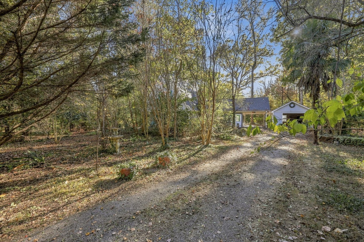
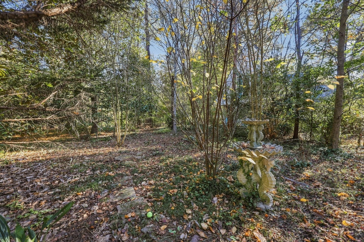
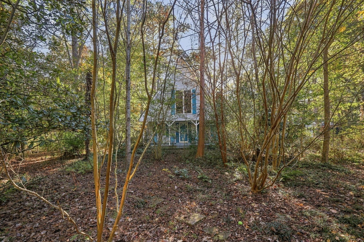
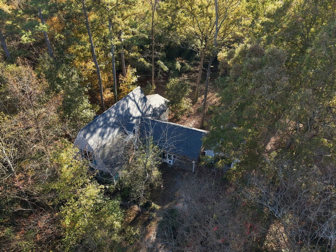
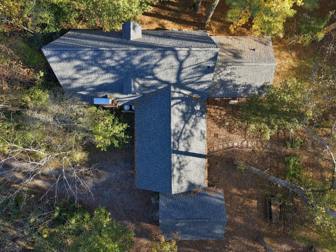
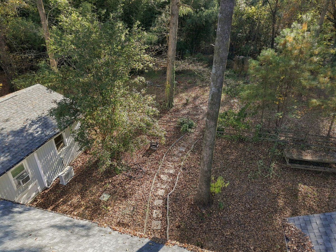
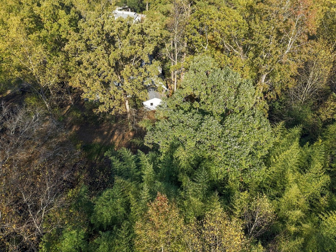
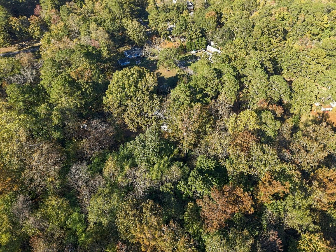
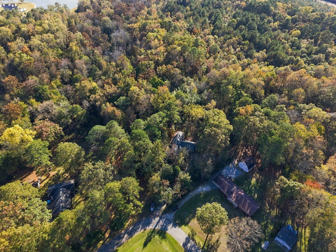
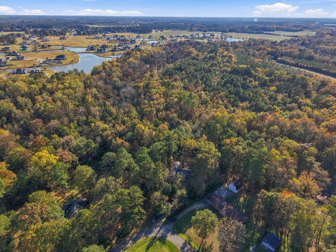
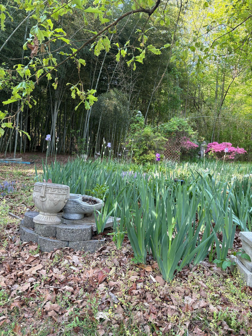
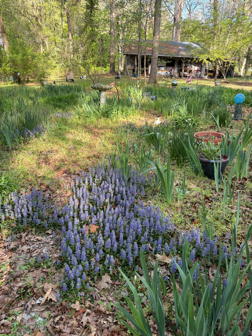
If you like privacy this home is for you! You will enter a completely enclosed fenced in 2.29- acre yard. Perfect for horses with a 2 stall barn and tack room. The front yard is a variety of trees and flowers with the back yard full of flower beds and even a decorative pond you can bring to life with Koi fish or aquatic flowers. The back side has a bamboo garden that has paths that will lead to peace and tranquility. From the time you park in your garage and enter into the sunroom your hectic day will start melting away. The vast kitchen space is just a reminder that creating a meal at home can make for an enjoyable evening. The massive primary bedroom with the private bathroom will surely be just what you need to end a long hard day!
Property Highlights
Property Type
Residential
Property Sub Type
Single Family Residence
Bedrooms
3
Total Bathrooms
3
Living Area
1,972 Sqft
Price / Sqft
$192
Acres
2.29
Year Built
1974
Condition
Updated Remodeled
Cumulative Days on Market
1
Location
City/Township
Greenville
Frontage Type
See Remarks
View
None
Subdivision
Not In Subdivision
County
Pitt
Zoning
RR
Lake/Waterfront Information
Waterfront Features
None
Property Details
Price
$379,000
Condition
Updated Remodeled
Property Type
Residential
Property Sub Type
Single Family Residence
Building
Structure Type
Wood Frame, Stick Built
Levels
One and One Half
Stories
1
Total Area
1,972
Community
Local Schools
Elementary School
G.R. Whitfield School K-
Middle School
G. R. Whitfield School K-
High School
D.H. Conley High School
School District
Pitt County Schools
Interior Features
Bedrooms and Bathrooms
Total Bathrooms
3
Full Bathrooms
3
Bedrooms
3
Rooms and Basement
Total Rooms
7
Area and Spaces
Living Area
1,972 Sqft
Appliances
Appliances
Dishwasher, Electric Range
Interior Features
Interior Features
Master Downstairs, Kitchen Island, Ceiling Fan(s)
Flooring
LVT/LVP, Bamboo, Ceramic Tile, Hardwood
Laundry Features
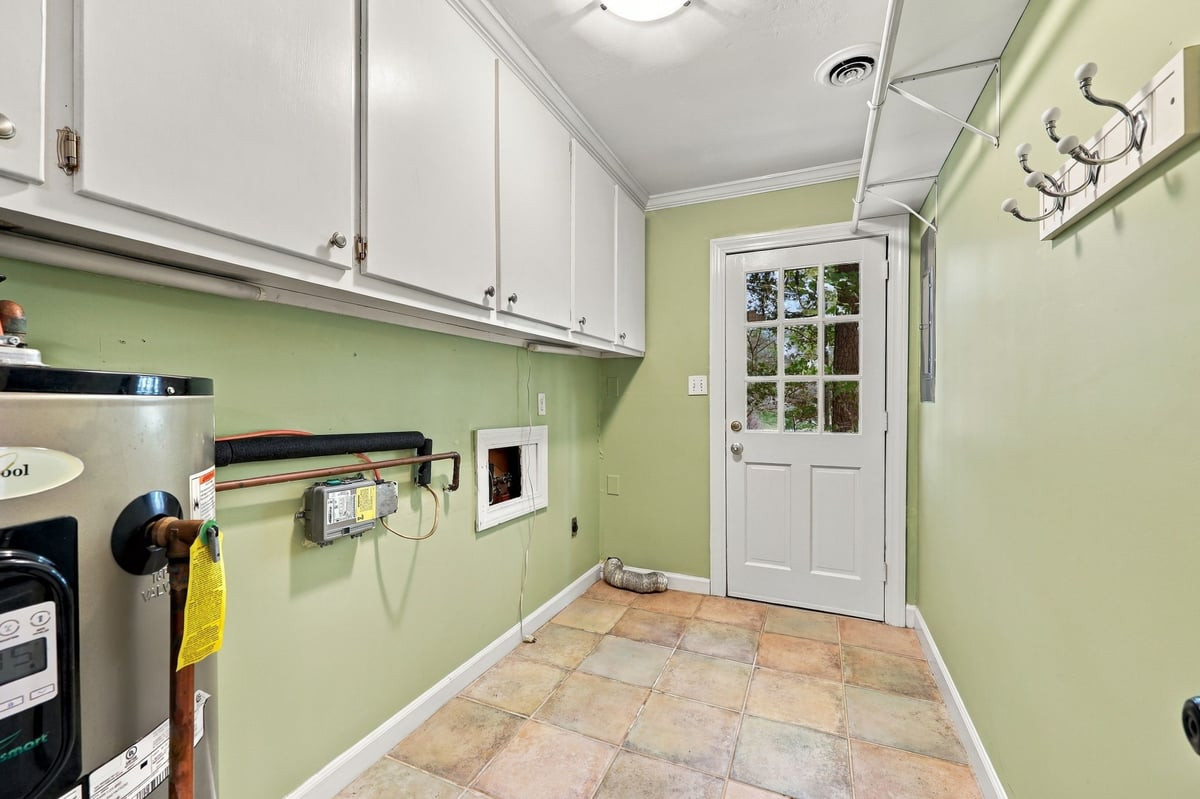
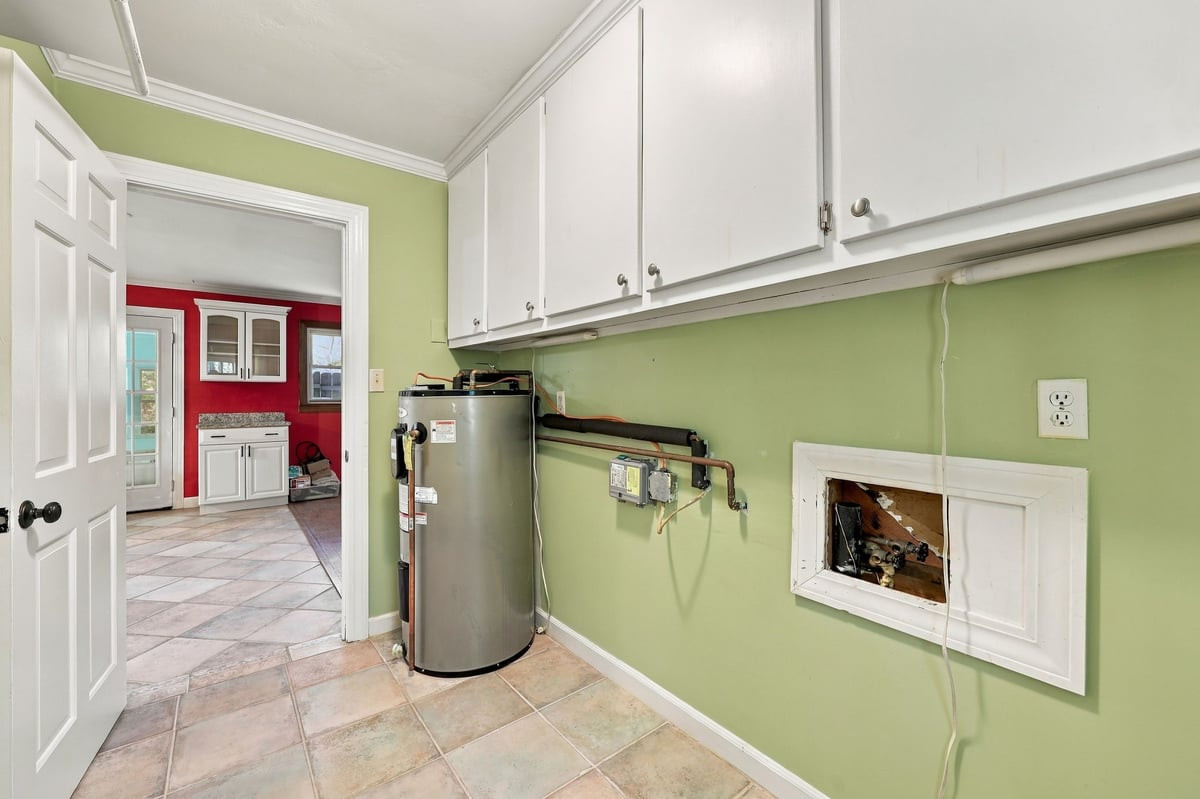
Laundry Room
Entry Level
1
Heating and Cooling
Heating Features
Propane, Other, Fireplace Insert, Electric, Heat Pump
Has Fireplace
Yes
Building Details
Construction
Year Built
1974
Foundations
Slab
Materials
Construction Materials
Vinyl Siding, Wood Frame
Roof
Architectural Shingle
Terms
Terms
Special Conditions
Standard
Special Terms
Cash, Conventional
Cumulative Days on Market
1
Taxes
Tax
Tax Assessed Value
$322,033
Heating, Cooling & Utilities
Cooling Features
Central Air, Zoned, Ceiling Fan(s), Multi Units
Utilities
Utilities
Private
Water Source
Well
Lot
Acres
2.29
Lot Size
2.29
Lot Size Area Sq Ft
99,752
Lot Dimensions
42.63x271'88x264.06x330.48x356.01
Lot Features
Creek, Secluded
Road Frontage
City Street, State Road, Asphalt
Exterior Features
Exterior Features
Garden
Patio And Porch Features
Covered, Front Porch, Glass Enclosed
Fencing
Full
Parking
Total Parking Spaces
1
Garage Capacity
1
Parking Features
Garage Faces Front
Listed by Touchdown Realty Co
Listing Data last updated 11/13/2026 02:40 am
Get a Link to this Property: Copy To Clipboard

Phone:
Payment Calculator
per month.
fixed.
% interest.
$
%
$
%
Principal & Interest
+ Home Insurance
+ Property Tax
+ HOA Fees
Total interest paid over s will be:
All estimates and provided for informational purposes only. Actual amounts may vary. The output of the tool is not a loan offer or solicitation, nor is it financial or legal advice.
Information, rates, programs and loan scenarios shown are for example only as of 13-Nov-2026 and are subject to change without notice.
Interest rates provided by the St. Louis Federal Reserve Economic Data (FRED).
All products are subject to credit and property approval. Not all products are available in all states or for all loan amounts. Other restrictions and limitations apply.
Contact your preferred lender for the pricing associated with your specific transaction.
Calculations are generated by Open Source mortgage calculation software tools using common mathematical formulas. All calculations should be independently verified.
Get Walk Score Content
Property History
Today
Property information last updated
Today
Status Active. This is the date the listing was placed on market.
Cumulative Days on Market: 1 day (includes prior listings)
· Currently listed since November 12, 2026. Data provided by the MLS.
Similar Properties
Listed by Touchdown Realty Co, Deborah Setzer