Start of property details
Share this property:
64 Nethercutt Road
Snow Hill, NC 28580
today NEW · Active
$389,900
$183 / Sqft
3
Beds
3
Baths
2,135
Sqft
3.73
Acres
1977
Yr. Built
MLS# 100615984
Cumulative Days on Market: 1 · Includes prior listings · Currently listed since 11/12/26 · Data provided by the MLS.

Property Description

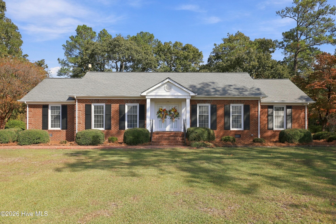
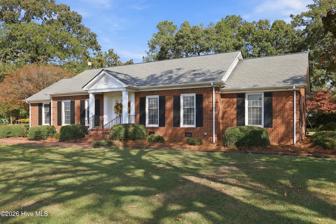
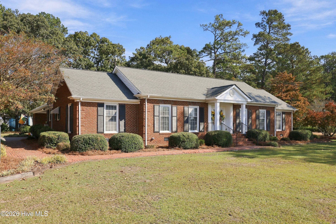
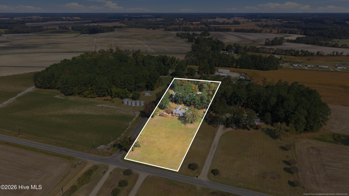
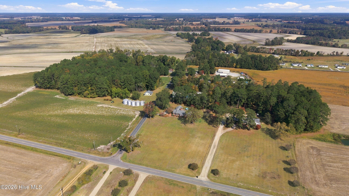
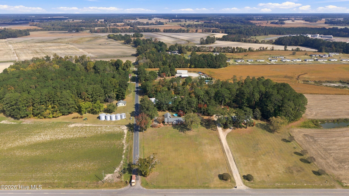
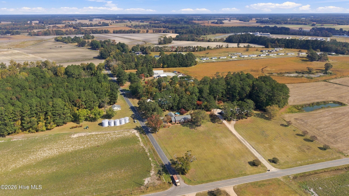
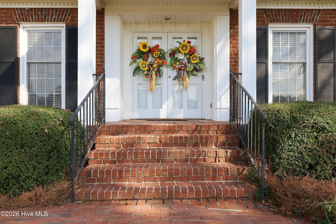
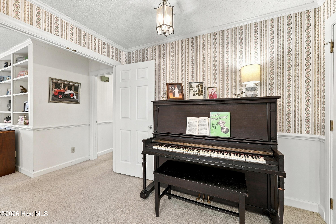
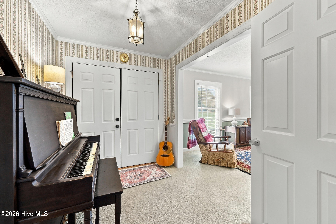
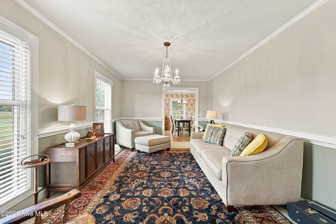
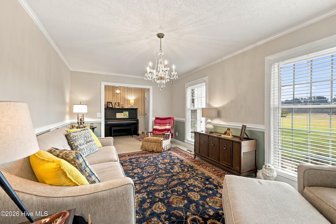
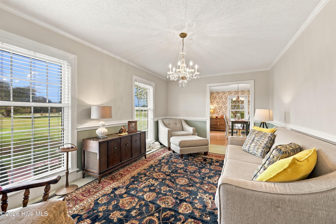
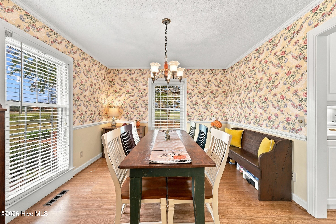
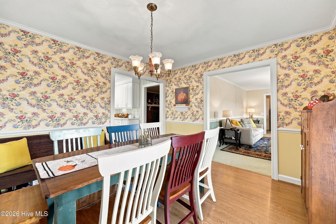
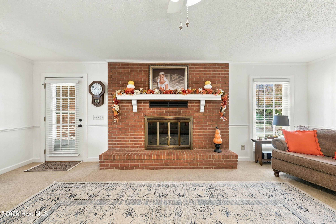
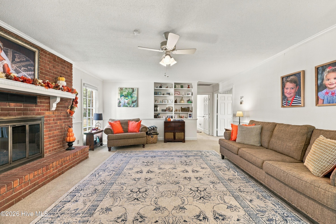
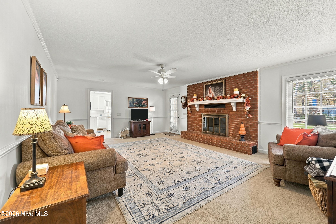
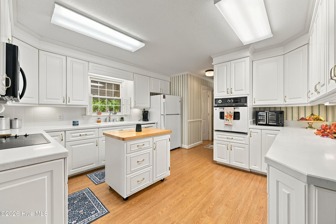
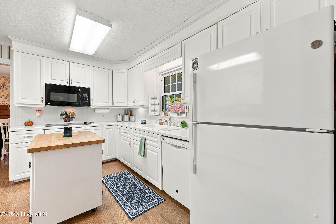
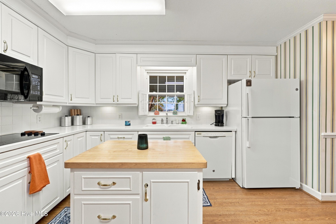
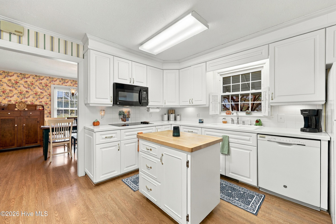
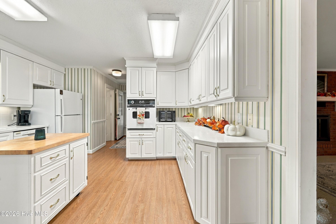
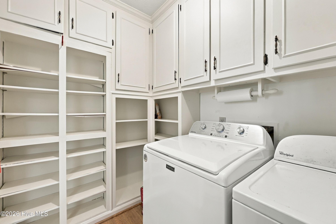
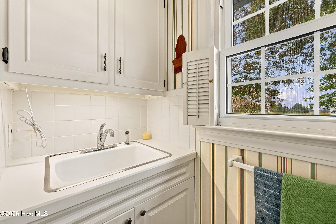
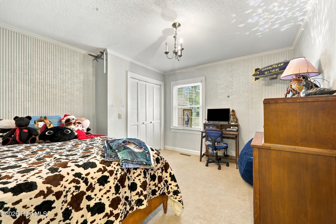
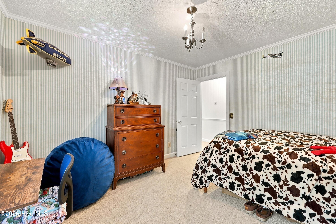
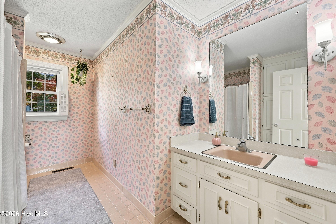
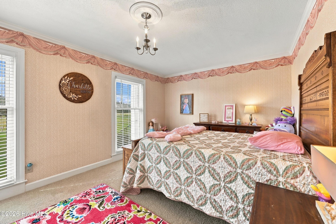
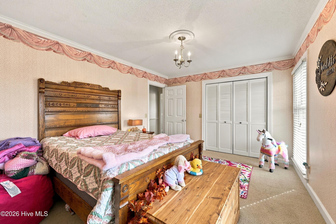
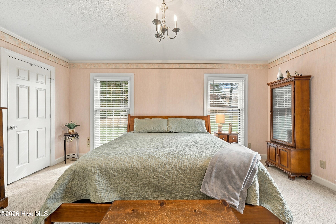
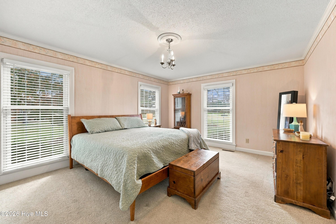
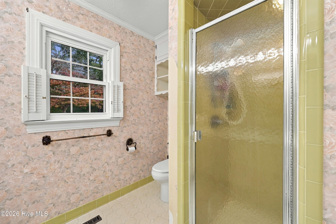
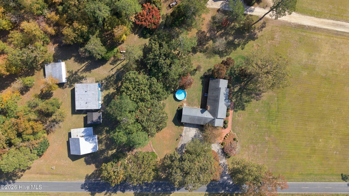
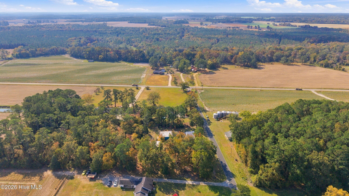
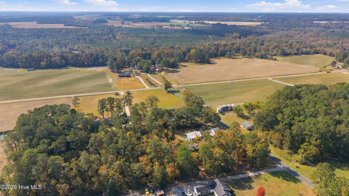
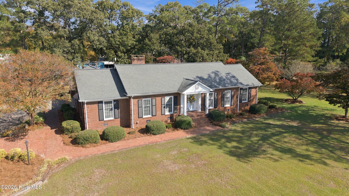
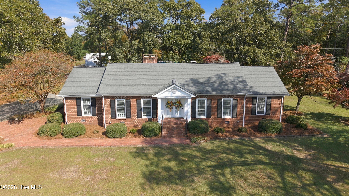
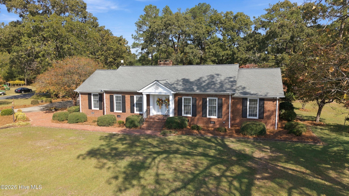
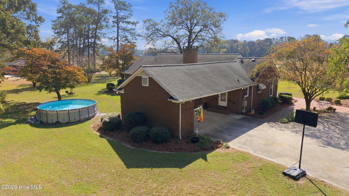
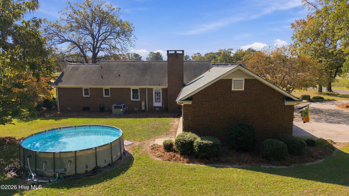
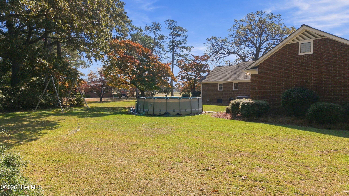
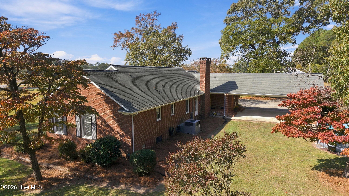
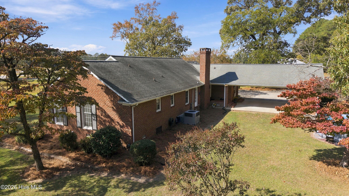
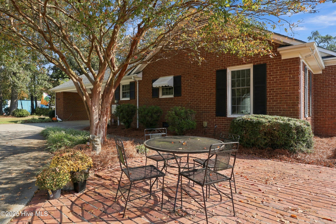
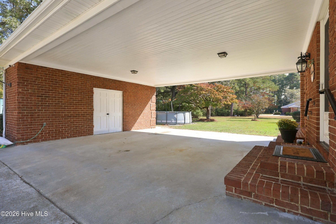
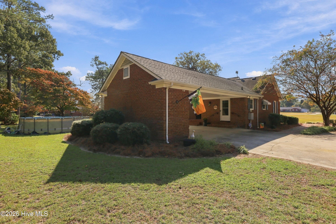
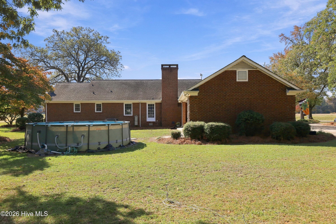
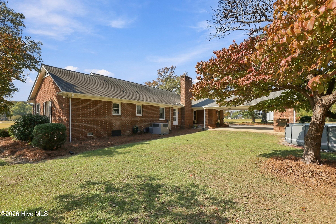
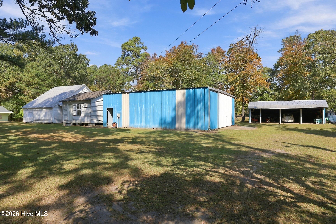
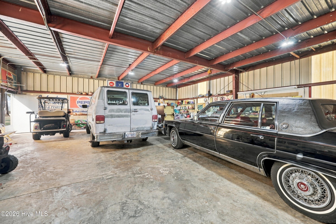
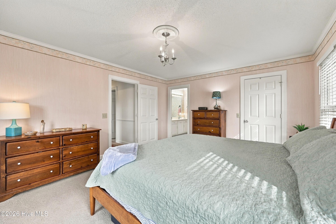
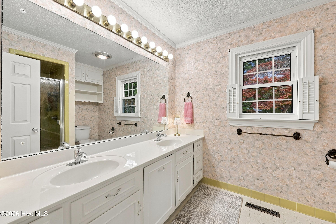
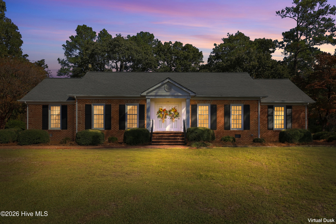
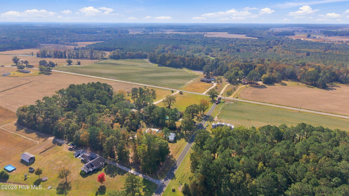
* * BEAUTIFULLY MAINTAINED BRICK HOME ON APPROXIMATELY 3.73 ACRES WITH EXCEPTIONAL OUTBUILDINGS AND PRIVACY! * * Lovingly cared for and full of charm, this spacious 1977 brick home offers 3 bedrooms, 2.5 bathrooms, and a wonderful combination of comfortable living spaces, beautiful grounds, and endless possibilities! A welcoming double-door entrance opens into an expansive foyer flanked by elegant formal living and dining rooms. The inviting family den features a cozy fireplace and built-in shelving, creating the perfect gathering space for family and friends. The generously sized kitchen offers an abundance of cabinetry and counter space, solid surface countertops, a center island with butcher block top, smooth-top electric cooktop, built-in wall oven, and built-in microwave. Just off the kitchen, an oversized laundry room doubles as an incredible walk-in pantry with extensive shelving and cabinetry for all your storage needs! A conveniently located half bath provides easy access from the rear entrance and attached double carport, which also includes a large storage room. Down the hallway, you'll find three generously sized bedrooms and two full bathrooms, including a private primary suite with a walk-in closet and en-suite bath. * * THE OUTDOOR SPACE IS JUST AS IMPRESSIVE! * * Beautifully situated near the center of approximately 3.73 acres, this property boasts expansive front and rear lawns, circle driveway, mature trees, flowering shrubs, and beautifully landscaped grounds that provide a peaceful, private setting. Imagine hosting family gatherings, Easter egg hunts, summer cookouts, or simply enjoying the serenity of your own backyard! An above-ground swimming pool offers summertime fun, while a charming brick patio provides a lovely setting for outdoor relaxation and entertaining. * * NEED SPACE FOR YOUR HOBBIES, EQUIPMENT, OR EXTRA VEHICLES? YOU'VE FOUND IT! * * An impressive approximately 1, 400-square-foot metal building features large sliding doors at both ends, allowing drive-through access and providing incredible flexibility for a workshop, woodworking, tractors, recreational equipment, or additional vehicle storage. A separate 3.5-bay covered shelter and a pack barn provide even more options for storage and outdoor projects. With its spacious interior, exceptional outbuildings, beautifully maintained acreage, circle drive, and peaceful surroundings, this property offers a rare opportunity to enjoy country-style living with room to spread out, entertain, work, and play. * * A truly special property with so much to offer — come see it for yourself! * * www.64nethercuttrd.com

Property Highlights

Property Type
Residential
Property Sub Type
Single Family Residence
Bedrooms
3
Total Bathrooms
3
Living Area
2,135 Sqft
Price / Sqft
$183
Acres
3.73
Year Built
1977
Condition
Completed
Cumulative Days on Market
1

Location

City/Township
Snow Hill
Frontage Type
See Remarks
View
None
Subdivision
Not In Subdivision
County
Greene
Zoning
Residential

Property Details
Price
$389,900
Condition
Completed
Property Type
Residential
Property Sub Type
Single Family Residence

Building

Structure Type
Wood Frame, Stick Built
Levels
One
Stories
1
Total Area
2,135

Community

Local Schools

Elementary School
Greene County Schools
Middle School
Greene County Schools
High School
Greene County Schools

Interior Features

Bedrooms and Bathrooms

Total Bathrooms
3
Full Bathrooms
2
1/2 Bathrooms
1
Bedrooms
3

Rooms and Basement

Total Rooms
7
Basement Features
None

Area and Spaces

Living Area
2,135 Sqft

Appliances

Appliances
Electric Oven, Electric Cooktop, Built-In Microwave, Built-In Electric Oven, Cooktop

Interior Features

Interior Features
Master Downstairs, Walk-in Closet(s), Entrance Foyer, Solid Surface, Bookcases, Kitchen Island, Ceiling Fan(s), Pantry, Blinds/Shades, Built-in Features, Walk-In Closet(s)
Flooring
LVT/LVP, Carpet, Ceramic Tile
Laundry Features
Dryer Hookup, Washer Hookup, Laundry Room
Security Features
Security Lights, Smoke Detector(s)
Entry Level
1

Heating and Cooling

Heating Features
Propane, Gas Pack
Has Fireplace
Yes

Building Details
Construction

Year Built
1977
Foundations
Crawl Space

Materials
Construction Materials
Brick, Wood Frame
Roof
Shingle

Terms

Terms

Special Conditions
Standard
Special Terms
Cash, Conventional, FHA, USDA Loan, VA Loan
Cumulative Days on Market
1

Taxes

Tax

Tax Assessed Value
$188,710

HOA

Association Ammenities
None

Heating, Cooling & Utilities

Cooling Features
Central Air, Ceiling Fan(s)

Utilities

Utilities
Water Available
Water Source
Community Water

Lot

Acres
3.73
Lot Size
3.73
Lot Size Area Sq Ft
162,479
Lot Dimensions
3.73 acres
Lot Features
Corner Lot
Road Surface
Paved
Road Frontage
Maintained, Paved

Exterior Features

Exterior Features
None
Patio And Porch Features
Covered, None, Front Porch, Rear Porch
Fencing
None
For Horses
Yes

Parking

Parking Features
Covered, Detached, Paved, Attached Carport

Pool Features

Pool Features
Above Ground
Listed by Executive Properties
Listing Data last updated 11/13/2026 02:40 am
Get a Link to this Property: Copy To Clipboard
QR Code link to this property

Phone:
Connect with:

Payment Calculator

per month. fixed. % interest.
$
%
$
%
Principal & Interest
+ Home Insurance
+ Property Tax
+ HOA Fees
per month
Total interest paid over s will be:
All estimates and provided for informational purposes only. Actual amounts may vary. The output of the tool is not a loan offer or solicitation, nor is it financial or legal advice. Information, rates, programs and loan scenarios shown are for example only as of 13-Nov-2026 and are subject to change without notice. Interest rates provided by the St. Louis Federal Reserve Economic Data (FRED). All products are subject to credit and property approval. Not all products are available in all states or for all loan amounts. Other restrictions and limitations apply. Contact your preferred lender for the pricing associated with your specific transaction. Calculations are generated by Open Source mortgage calculation software tools using common mathematical formulas. All calculations should be independently verified.
Get Walk Score Content

Property History

Today
Property information last updated
Today
Status Active. This is the date the listing was placed on market.
Cumulative Days on Market: 1 day (includes prior listings) · Currently listed since November 12, 2026. Data provided by the MLS.

Similar Properties