Start of property details

Share this property:
256 Owens Farm Road
Fremont, NC 27830
1 day ago NEW · Active
$329,900
$180 / Sqft
3
Beds
2
Baths
2
Garage
1,831
Sqft
0.39
Acres
MLS# 100615972
Cumulative Days on Market: 1 · Includes prior listings · Currently listed since 11/12/26 · Data provided by the MLS.

Property Description

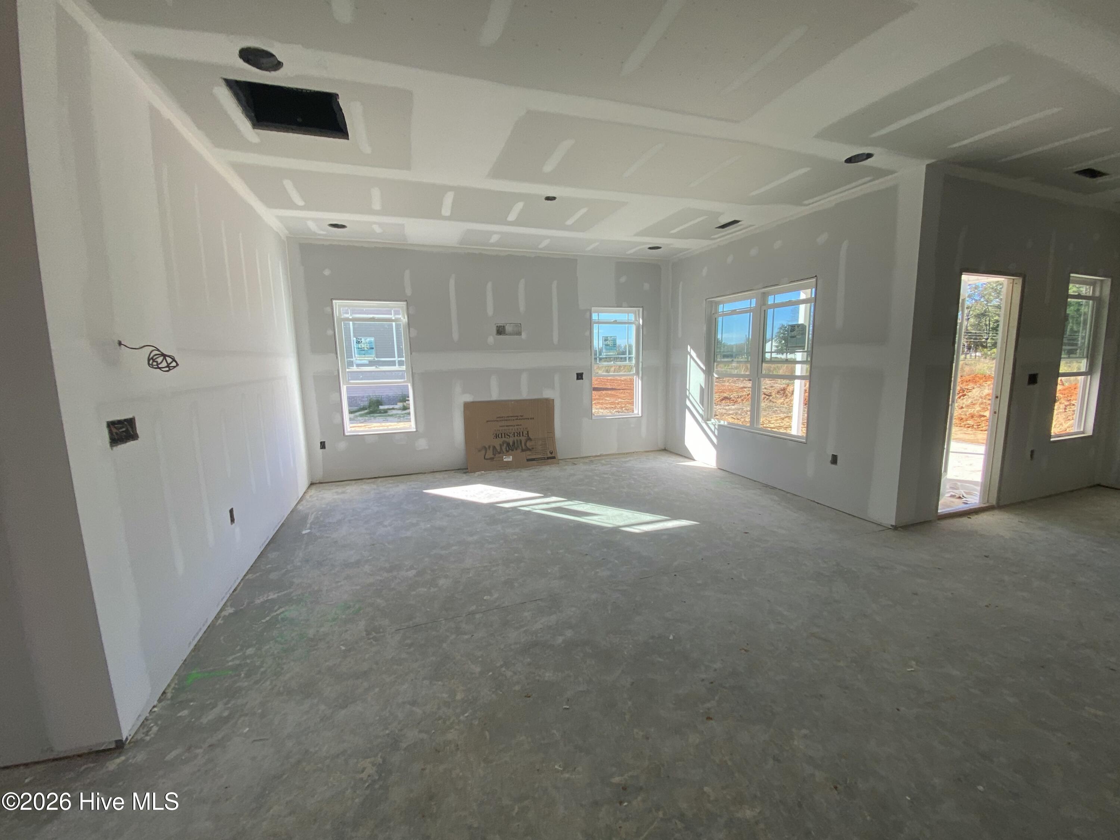
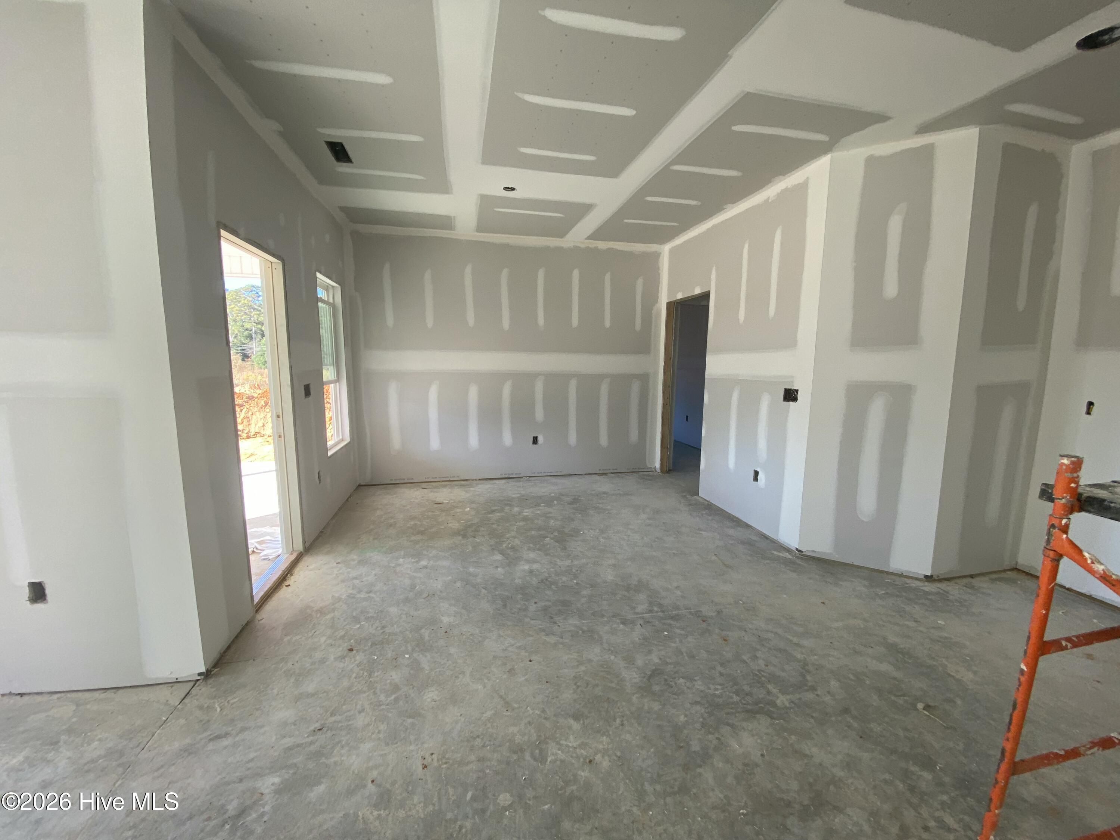
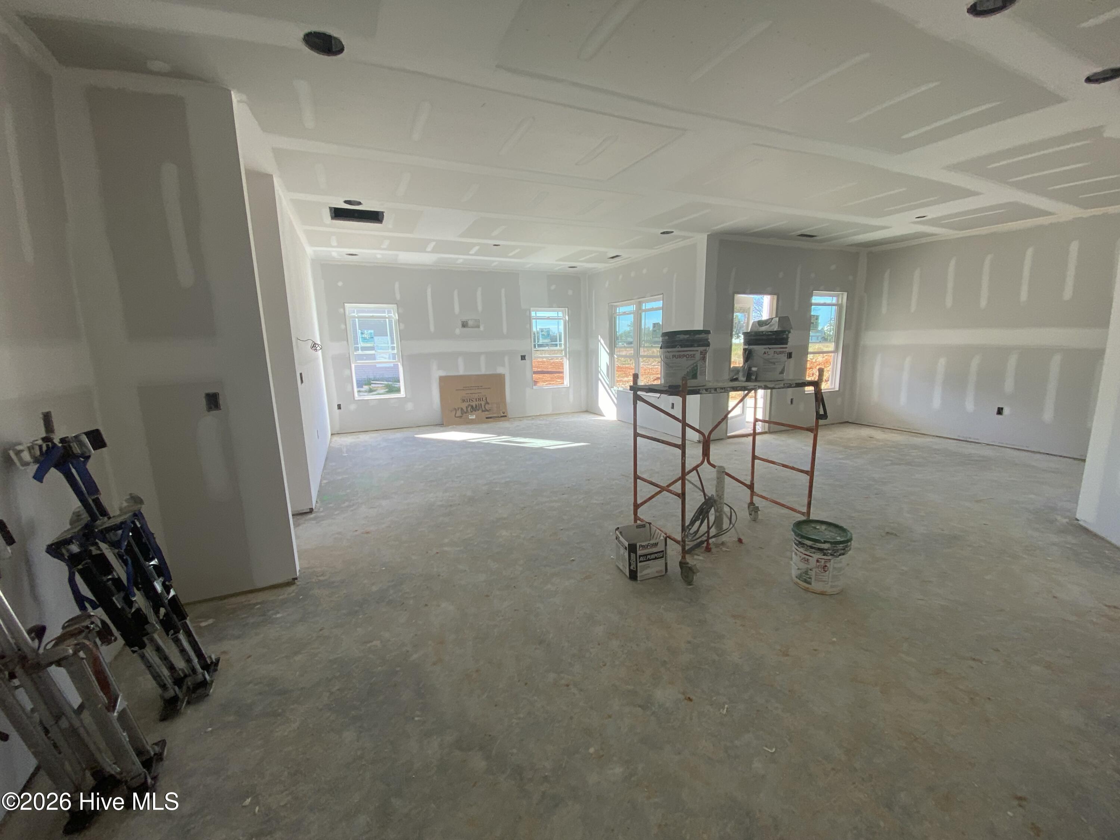
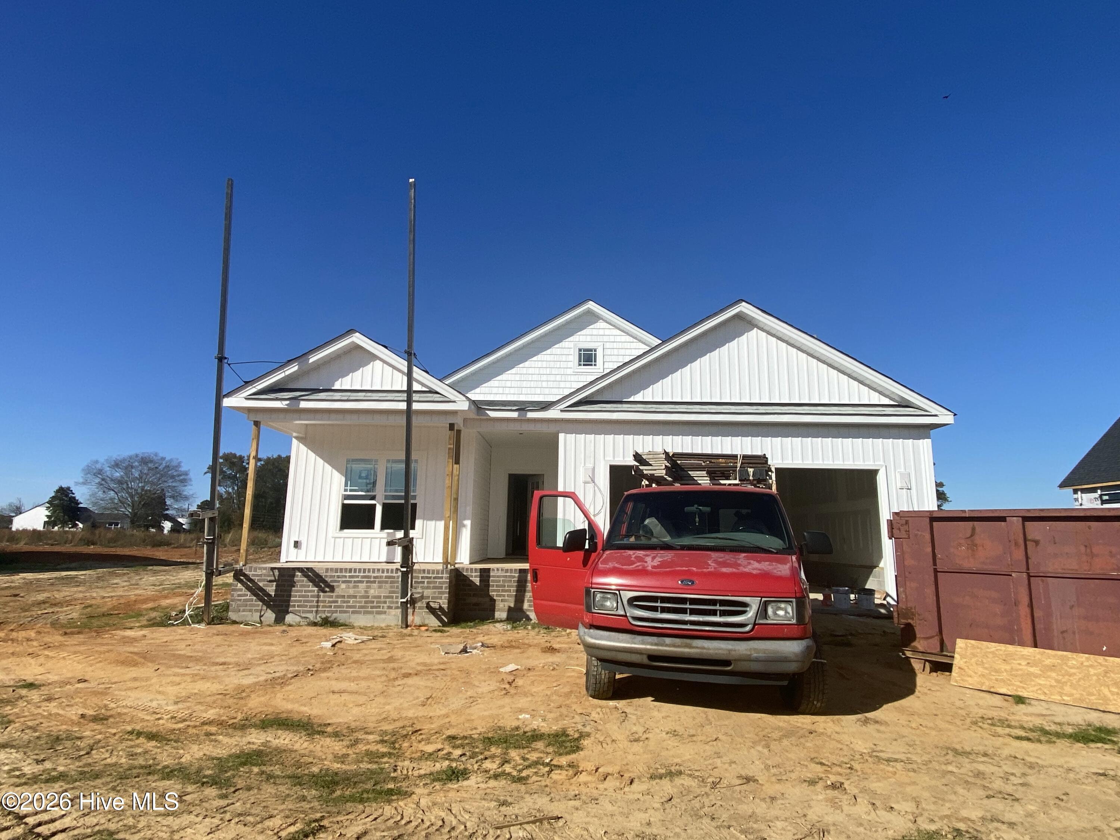
$5000 BUILDER CONCESSION!!! WELCOME HOME TO THE JULIE PLAN!!! This BEAUTIFUL RANCH home offers OVER 1, 800 SQUARE FEET of thoughtfully designed living space with 3 SPACIOUS BEDROOMS and 3 FULL BATHROOMS!! Looking for a home with TWO PRIMARY SUITES?! THIS IS THE ONE!! One of the secondary bedrooms features its very own PRIVATE ATTACHED BATHROOM, making it the PERFECT setup for guests, multigenerational living, or anyone looking for added privacy!! Step inside to an inviting OPEN FLOOR PLAN featuring a LARGE LIVING ROOM with a cozy FIREPLACE, perfect for relaxing or entertaining!! The GORGEOUS KITCHEN is sure to impress with a LARGE CENTER ISLAND, GRANITE COUNTERTOPS, STAINLESS STEEL APPLIANCES, and plenty of cabinet and counter space!! A SEPARATE DINING AREA provides the perfect place for gathering around the table!! UPGRADED DESIGN SELECTIONS throughout give this home a beautiful, modern feel!! A DEDICATED LAUNDRY ROOM adds everyday convenience!! Situated on a .39 ACRE OPEN LOT, this property offers plenty of room to enjoy the outdoors!! Relax with your morning coffee on the COVERED FRONT PORCH or unwind on the COVERED BACK PORCH overlooking your spacious backyard!! SPACE, STYLE, AND A FLOOR PLAN THAT STANDS OUT!!! ASK ABOUT THE MAJOR BUILDER INCENTIVES AVAILABLE!!

Property Highlights

Property Type
Residential
Property Sub Type
Single Family Residence
Bedrooms
3
Total Bathrooms
2
Living Area
1,831 Sqft
Price / Sqft
$180
Acres
0.39
Year Built
2026
Condition
Under Construction
Cumulative Days on Market
1

Location

City/Township
Fremont
Frontage Type
See Remarks
View
None
Subdivision
Other
County
Wayne
Zoning
50 - RURAL SING

Property Details

Price
$329,900
Condition
Under Construction
Property Type
Residential
Property Sub Type
Single Family Residence

Building

Structure Type
Wood Frame, Stick Built
Levels
One
Stories
1
Total Area
1,831

Community

Local Schools

Elementary School
Fremont
Middle School
Norwayne
High School
Charles Aycock
School District
Wayne County Public Schools

Interior Features

Bedrooms and Bathrooms

Total Bathrooms
2
Full Bathrooms
2
Bedrooms
3

Rooms and Basement

Total Rooms
6

Area and Spaces

Living Area
1,831 Sqft

Appliances

Appliances
Built-In Microwave, Dishwasher, Electric Range

Interior Features

Interior Features
Master Downstairs, Walk-in Closet(s), Kitchen Island, Ceiling Fan(s), Pantry, Walk-in Shower, Built-in Features, Eat-in Kitchen, Walk-In Closet(s)
Flooring
Carpet, Laminate, Vinyl
Laundry Features
Laundry Room
Security Features
Smoke Detector(s)
Entry Level
1

Heating and Cooling

Heating Features
Electric, Forced Air
Has Fireplace
Yes

Building Details

Construction

Year Built
2026
New Construction
Yes
Foundations
Brick/Mortar, Slab

Materials

Construction Materials
Vinyl Siding, Wood Frame
Roof
Shingle

Terms

Terms

Special Conditions
Standard
Special Terms
Cash, Conventional, FHA, USDA Loan, VA Loan
Cumulative Days on Market
1

Taxes

HOA

Has HOA
Yes
Association Fee
$200 /yr

Heating, Cooling & Utilities

Cooling Features
Central Air

Utilities

Utilities
Water Connected
Water Source
Public

Lot

Acres
0.39
Lot Size
0.39
Lot Size Area Sq Ft
16,988
Lot Dimensions
See Plat
Lot Features
Open Lot, Landscaped
Road Frontage
City Street, State Road, Asphalt

Exterior Features

Patio And Porch Features
Covered, Porch, Front Porch, Rear Porch
Fencing
None

Parking

Total Parking Spaces
2
Garage Capacity
2
Parking Features
Garage Faces Front, Attached, Garage Door Opener, Lighted, Garage
Listed by HTR Southern Properties
Listing Data last updated 11/13/2026 02:40 am
Get a Link to this Property: Copy To Clipboard
QR Code link to this property

Phone:
Connect with:

Payment Calculator

per month. fixed. % interest.
$
%
$
%
Principal & Interest
+ Home Insurance
+ Property Tax
+ HOA Fees
per month
Total interest paid over s will be:
All estimates and provided for informational purposes only. Actual amounts may vary. The output of the tool is not a loan offer or solicitation, nor is it financial or legal advice. Information, rates, programs and loan scenarios shown are for example only as of 13-Nov-2026 and are subject to change without notice. Interest rates provided by the St. Louis Federal Reserve Economic Data (FRED). All products are subject to credit and property approval. Not all products are available in all states or for all loan amounts. Other restrictions and limitations apply. Contact your preferred lender for the pricing associated with your specific transaction. Calculations are generated by Open Source mortgage calculation software tools using common mathematical formulas. All calculations should be independently verified.
Get Walk Score Content

Property History

Yesterday
Status Active. This is the date the listing was placed on market.
Yesterday
Property information last updated
Cumulative Days on Market: 1 day (includes prior listings) · Currently listed since November 12, 2026. Data provided by the MLS.

Similar Properties