Start of property details

Share this property:
1890 Pauls Path Road
Kinston, NC 28504
1 day ago NEW · Active
$192,000
$139 / Sqft
3
Beds
2
Baths
1,377
Sqft
0.75
Acres
1963
Yr. Built
MLS# 100615937
Cumulative Days on Market: 2 · Includes prior listings · Currently listed since 11/11/26 · Data provided by the MLS.

Property Description

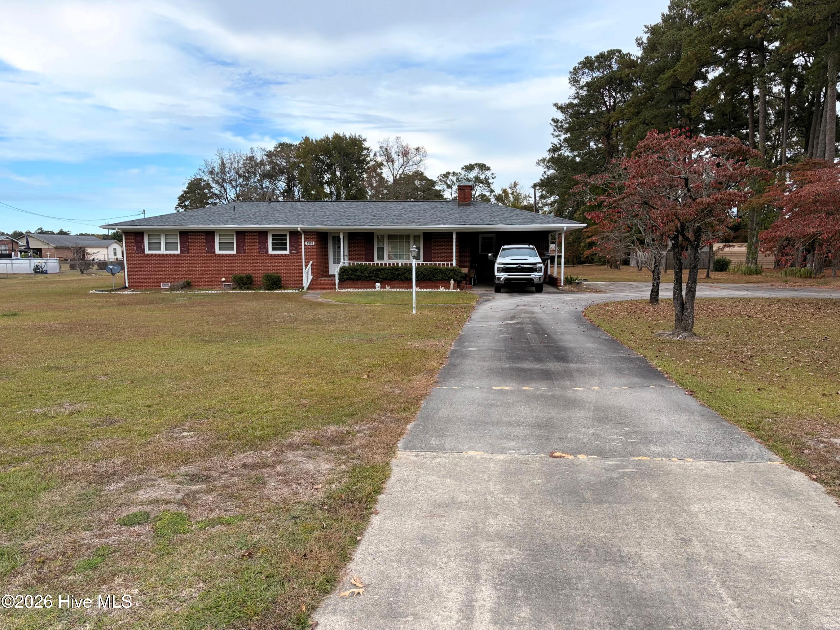
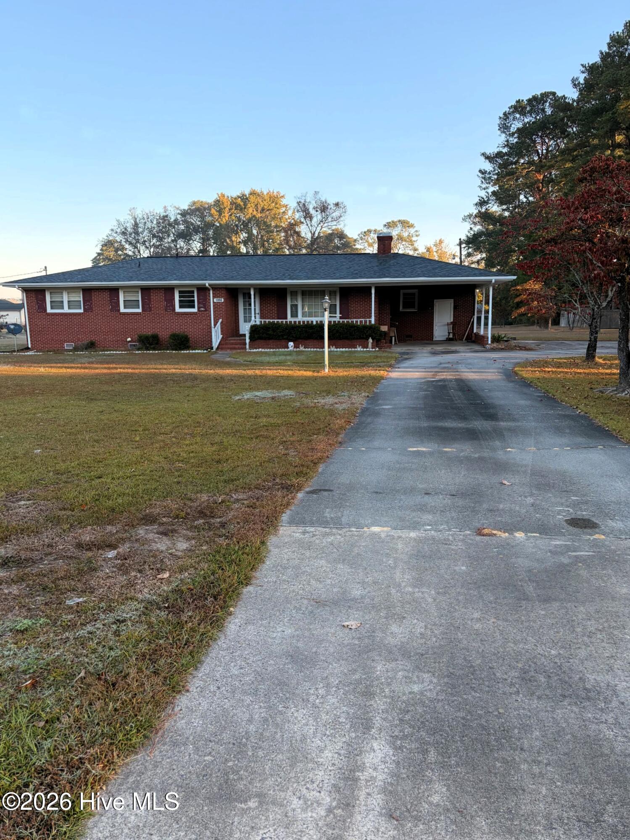
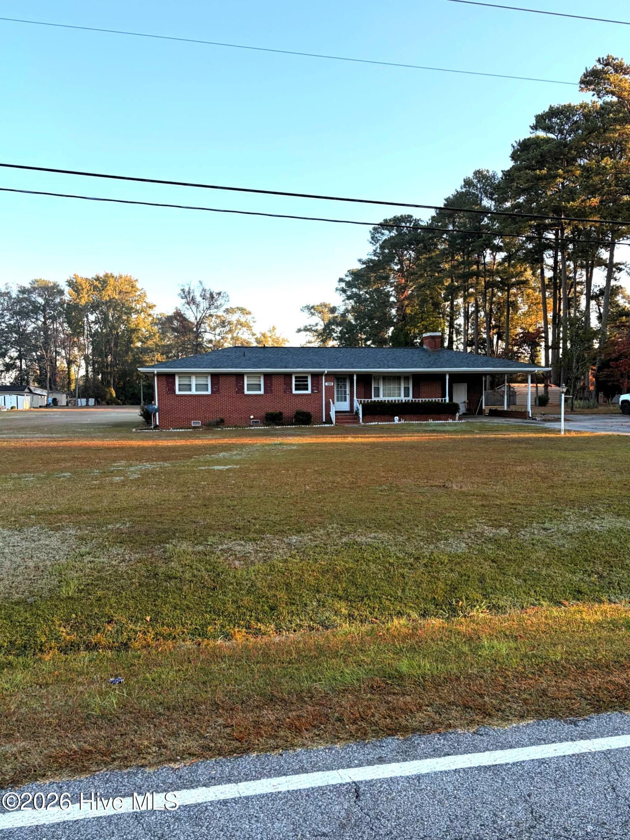
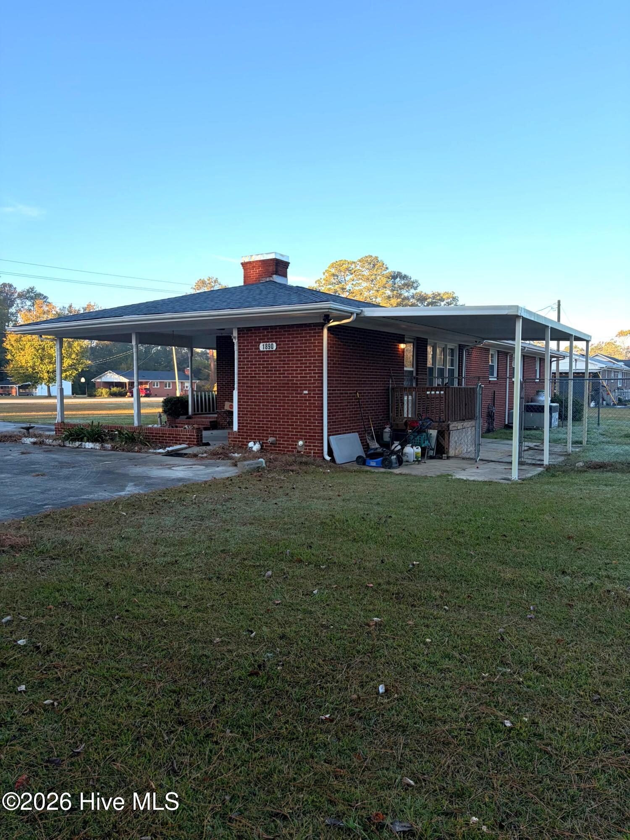
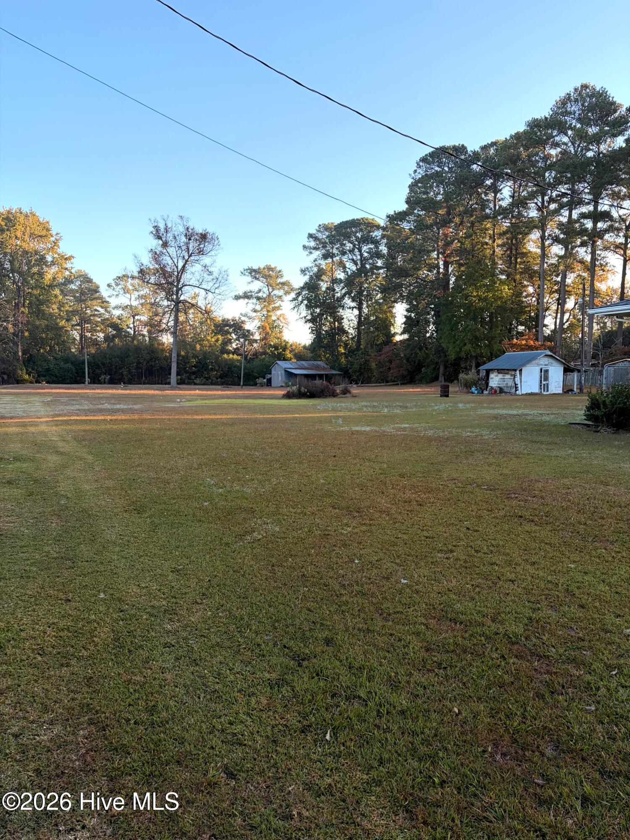
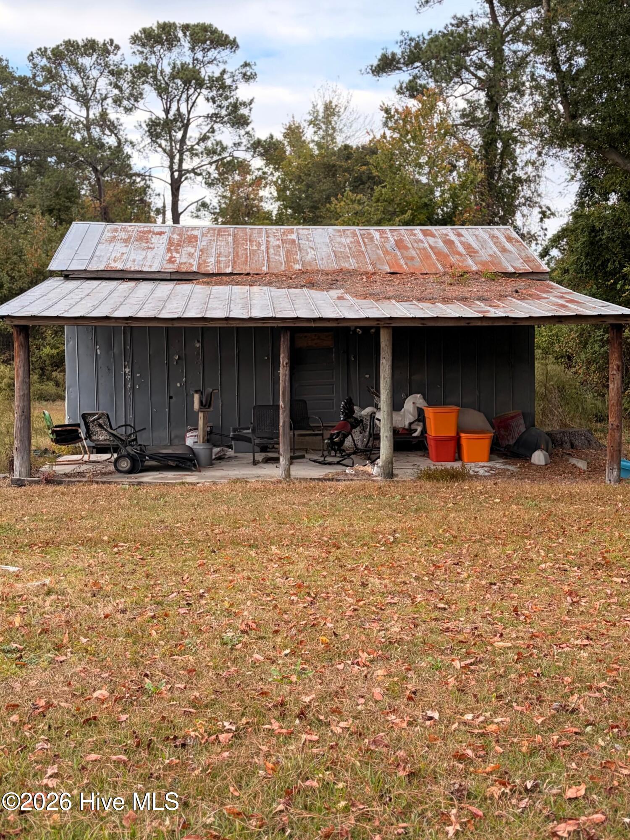
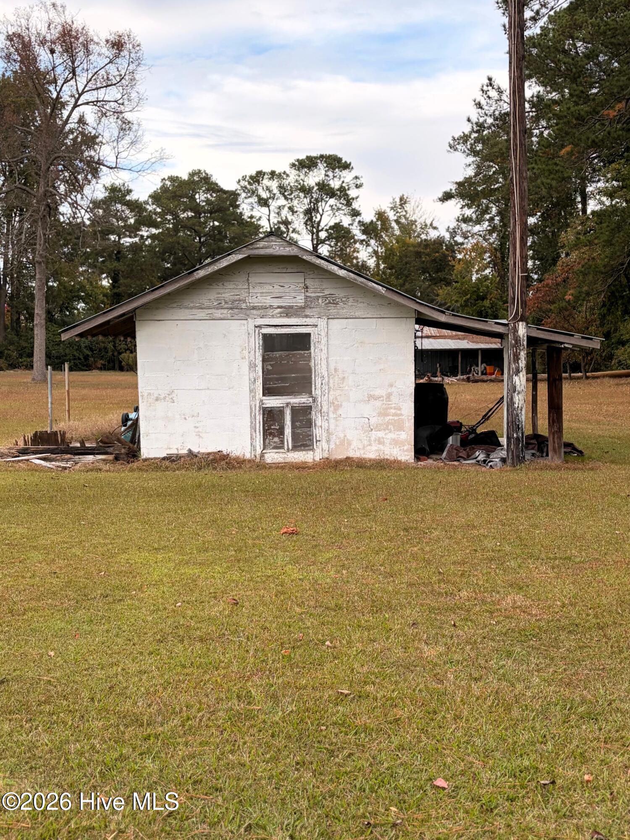
Calling all investors, flippers, and renovators! This beautiful 3-bedroom, 2-bath brick ranch sits on around 3 acres in Kinston, NC. The home offers 1, 377 sq ft of single-level living, a solid brick exterior, and a 2-year-old roof already done for you. Original hardwood floors are waiting to be exposed and loved, adding real value to your investment. The property also features an expansive concrete circle driveway with plenty of parking, two outbuildings (one large with a lean-to), and two additional septic tanks. The home needs TLC and is strictly being sold as-is. It's best suited to cash buyers and renovation-loan buyers. Renovation-loan buyers should confirm their lender's appraisal and inspection requirements before making an offer. With updates, this property could truly be a beauty, whether you flip it, rent it, or live in it. Only minutes from shopping and dining. Bring your contractor. The potential here is unlimited! Showings by appointment only. Please do not enter the property or walk the land without contacting the Owner.

Property Highlights

Property Type
Residential
Property Sub Type
Single Family Residence
Bedrooms
3
Total Bathrooms
2
Living Area
1,377 Sqft
Price / Sqft
$139
Acres
0.75
Year Built
1963
Condition
Completed
Cumulative Days on Market
2

Location

City/Township
Kinston
Frontage Type
See Remarks
View
None
Subdivision
Falling Creek
County
Lenoir
Zoning
RES

Lake/Waterfront Information

Waterfront Features
None

Property Details

Price
$192,000
Condition
Completed
Property Type
Residential
Property Sub Type
Single Family Residence

Building

Structure Type
Stick Built, See Remarks
Levels
One
Stories
1
Total Area
1,377

Community

Local Schools

Elementary School
Banks
Middle School
Frink
High School
North Lenoir
School District
Lenoir County

Interior Features

Bedrooms and Bathrooms

Total Bathrooms
2
Full Bathrooms
2
Bedrooms
3

Rooms and Basement

Total Rooms
5
Basement Features
None

Area and Spaces

Living Area
1,377 Sqft

Appliances

Appliances
Electric Oven, Washer, Refrigerator, Dryer, Electric Range

Interior Features

Interior Features
Entrance Foyer, Mud Room, Ceiling Fan(s), Pantry, Gas Log
Flooring
Laminate, Wood
Laundry Features
Laundry Closet
Window Features
Storm Window(s)
Security Features
Smoke Detector(s)
Fireplace Features
Gas Log
Entry Level
1

Heating and Cooling

Heating Features
Propane, Fireplace(s), Heat Pump, Oil
Has Fireplace
Yes

Building Details

Construction

Year Built
1963
Foundations
Crawl Space

Materials

Construction Materials
See Remarks, Brick
Roof
Architectural Shingle

Terms

Terms

Special Conditions
Standard
Special Terms
Cash, Conventional, FHA, USDA Loan, VA Loan
Cumulative Days on Market
2

Taxes

Tax

Tax Assessed Value
$172,203

Heating, Cooling & Utilities

Cooling Features
Central Air, Ceiling Fan(s)

Utilities

Utilities
Cable Available, Natural Gas Available, Natural Gas Connected, Water Available, Water Connected, Dial Up
Water Source
Public

Lot

Acres
0.75
Lot Size
0.75
Lot Size Area Sq Ft
32,670
Lot Dimensions
160x209x160x211
Lot Features
Cleared
Road Surface
Paved
Road Frontage
Paved

Exterior Features

Exterior Features
Garden
Patio And Porch Features
Covered, Patio, Front Porch
Fencing
Other

Parking

Total Parking Spaces
4
Parking Features
Covered, Paved, Attached Carport

Pool Features

Pool Features
None
Listed by GreenTree Realty
Listing Data last updated 11/13/2026 02:40 am
Get a Link to this Property: Copy To Clipboard
QR Code link to this property

Phone:
Connect with:

Payment Calculator

per month. fixed. % interest.
$
%
$
%
Principal & Interest
+ Home Insurance
+ Property Tax
+ HOA Fees
per month
Total interest paid over s will be:
All estimates and provided for informational purposes only. Actual amounts may vary. The output of the tool is not a loan offer or solicitation, nor is it financial or legal advice. Information, rates, programs and loan scenarios shown are for example only as of 13-Nov-2026 and are subject to change without notice. Interest rates provided by the St. Louis Federal Reserve Economic Data (FRED). All products are subject to credit and property approval. Not all products are available in all states or for all loan amounts. Other restrictions and limitations apply. Contact your preferred lender for the pricing associated with your specific transaction. Calculations are generated by Open Source mortgage calculation software tools using common mathematical formulas. All calculations should be independently verified.
Get Walk Score Content

Property History

Yesterday
Property information last updated
Yesterday
Status Active. This is the date the listing was placed on market.
Cumulative Days on Market: 2 days (includes prior listings) · Currently listed since November 11, 2026. Data provided by the MLS.

Similar Properties